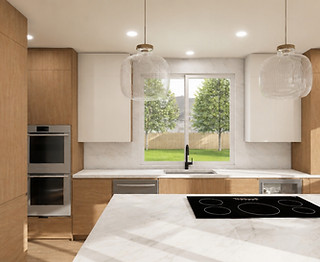
At a Glance
Project Overview
A quick look at the design goals, included services, and who this example is best suited for.
The Challenge
The original kitchen felt tight and out of touch, so we really needed better storage. This remodel focused on improving the layout, making the vibe warmer, and giving the whole design a more cohesive look.
Design Focus
-
Budget friendly design
-
Warm natural materials
-
Open spacing
-
Timeless cabinetry
-
Maximize storage space
Service Included
-
Optional layout refinement
-
Countertop coordination
-
Material & finish selection
-
Lighting suggestions
-
3D visualization
Ideal For
-
First-time homeowners planning kitchen remodel before move-in
-
Rental property owners updating spaces for tenants
-
Agents updating few part of property before selling
What You Receive
Design Package Preview
A preview of the visual materials you may receive during the design process.
1
Layout Plan

2
Before & After
3
Elevation

4
Color Palette

Warm White
Ivory
Greige
Natural Wood
Matte Black
5
Material Selection Board


Main Cabinet
Accent Cabinet
Countertop


Flooring
Hardware & Fixture
6
3D Views