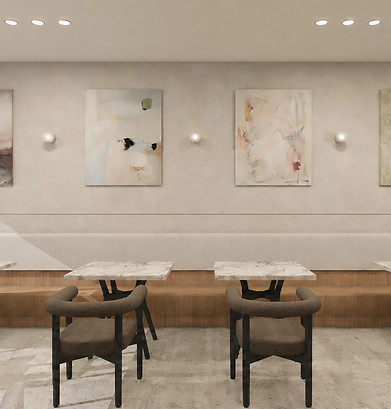
At a Glance
Project Overview
A quick look at the design goals, included services, and who this example is best suited for.
The Challenge
The goal was to transform a narrow commercial unit into a functional yet aesthetic cafe that maximizes seating capacity without compromising the workflow of the baristas.
Design Focus
-
Brand identity integration
-
Optimized customer flow
-
Balanced seating & counter layout
-
Durable commercial finishes
-
Iconic lighting points
Service Included
-
Space planning
-
Concept & mood board
-
Material & finish selection
-
Lighting suggestions
-
3D visualization
Ideal For
-
Business owners planning a new interior direction
-
Small business owners refreshing a customer-facing space
-
Brand owners who want a more cohesive in-store experience
What You Receive
Design Package Preview
A preview of the visual materials you may receive during the design process.
Layout Plan

3D Isometric View

Elevation

Color Palette


Warm White
Soft Beige
Natural Wood
Satin Brass
Matte Black
Material Selection Board
.png)
.png)
Wood Finish
Seating Material
Countertop
.png)


Flooring
Wall Finish
Lighting
3D Views